Sunyclima
Prodhues bullgar i paneleve dekorative për dyer hyrëse dhe dogramë
A panel fitted into a frame, or a factory-built leaf? An even-handed comparison on responsibility, heat loss, size freedom and what replacement costs years later.
Two ways to build the same door
The question comes up at almost every counter: “Can you just change the panel, or do I need a whole new door?” An honest answer starts by agreeing on what a door actually is.
A decorative panel in a frame means the leaf is built from a profile — aluminium or PVC — with hardware and gaskets, and the decorative panel goes into it as infill, in the place a glazing unit would otherwise sit. The panel is made to measure for that specific opening and that specific profile system. In Bulgaria this is the usual route for renovation work: panels are made to order by a local manufacturer and the window fitter assembles and hangs the leaf.
A ready-made decorative door is a factory product: frame, leaf, hardware and infill supplied and declared together. You buy one thing and you install one thing.
Both approaches produce good doors. The difference is not quality in the abstract — it is where the risk sits, who carries it, and what a mistake costs five years later. So the useful comparison is not “panel versus door” but two different ways of distributing responsibility. If you are still settling on a face, a core and a thickness, the starting point is the guide to decorative entrance door panels.
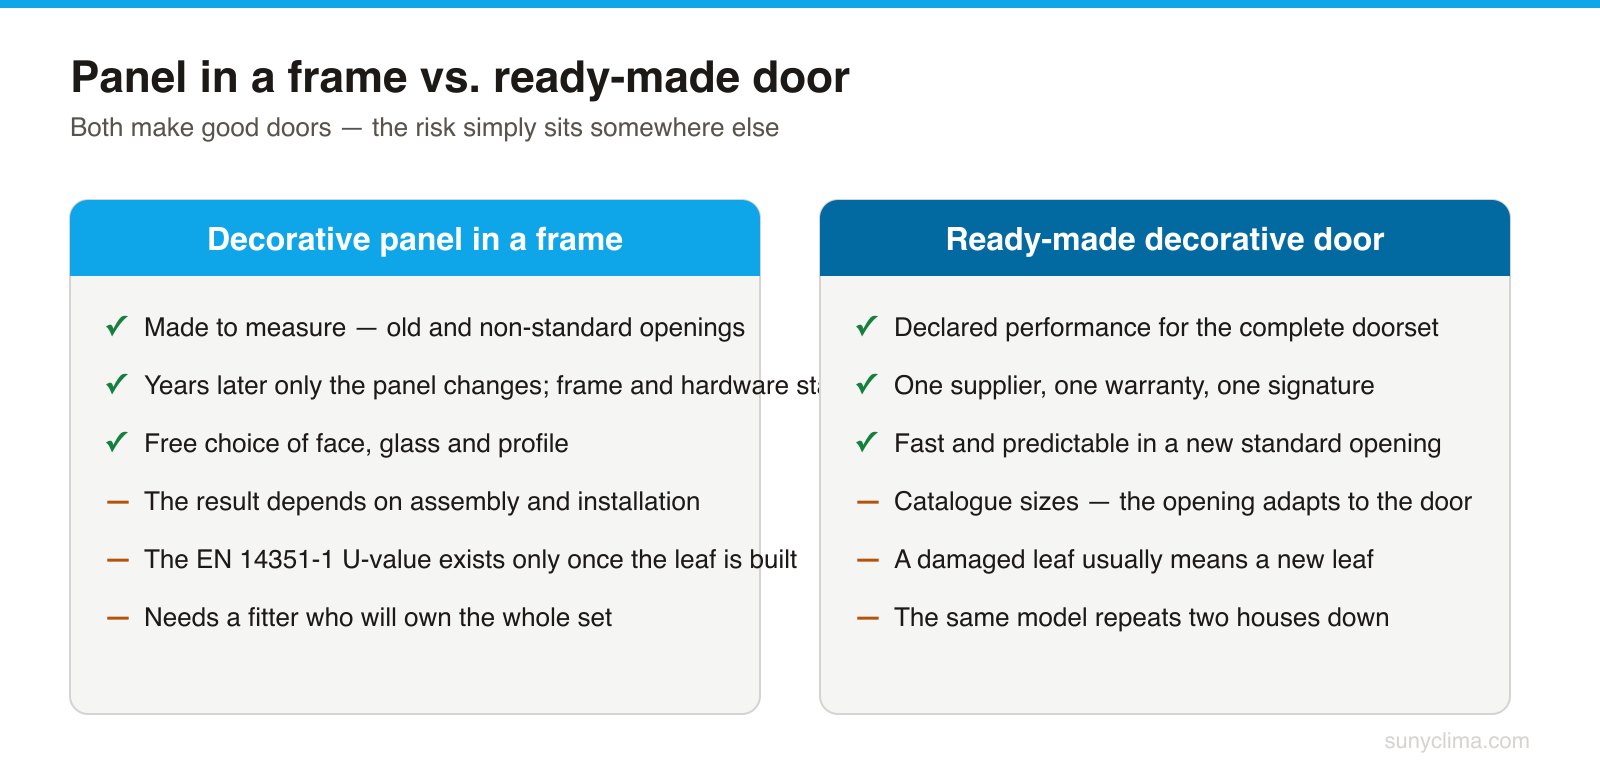
Who is responsible for what
The ready-made door has one advantage that is contractual rather than technical: performance is declared for the complete set. EN 14351-1 requires external pedestrian doorsets to declare a U-value for the whole door — not for the panel, not for the profile, but for the assembly, with EN ISO 12567-1 as the reference measurement method. Buy a finished door and that number arrives with it, signed for by someone.
With a panel in a frame the same requirement still applies, but the number only comes into existence once panel, profile, glass and hardware are assembled into a leaf. Responsibility is shared out: the panel maker answers for the panel, the system supplier for the profile, and whoever assembles and fits answers for the result. For a fitter who has worked with the same system for years this is routine: the figures are known and defensible. For a homeowner who wants one number on one sheet of paper it is a real inconvenience, and it deserves saying plainly.
The working rule: if nobody in the chain can tell you the U-value of the finished leaf, the problem is not the panel — it is the absence of someone willing to own the assembly. Without that person, the ready-made door is the safer buy — not an argument against panels, just an honest reading of who stands behind what.
Sizes and awkward openings
Here the panel wins outright. The panel is cut to measure and the profile is cut to measure — the opening dictates and the product complies. In older buildings where nothing is square, in arched openings, alongside fixed side lights, and at widths that match no catalogue size, that is decisive. What has to be measured and agreed before anything is ordered is covered in how to choose a panel.
The reverse gets skipped far too often: in a new, square opening at a standard size, that advantage never activates. There is no point paying for freedom you will not use — on repetitive housing where every opening is identical, the ready-made door is simply the shorter route.
Heat: the weak link is rarely the panel
The most common misunderstanding is that the panel is the cold spot in the door. Usually it is not. The weak link is the profile, and the gap there is dramatic: a standard aluminium profile with no thermal break has a Uf above 6.0 W/(m²·K), while the same profile with a thermal break drops below 2.0, and good solutions land between 1.2 and 1.8 W/(m²·K).
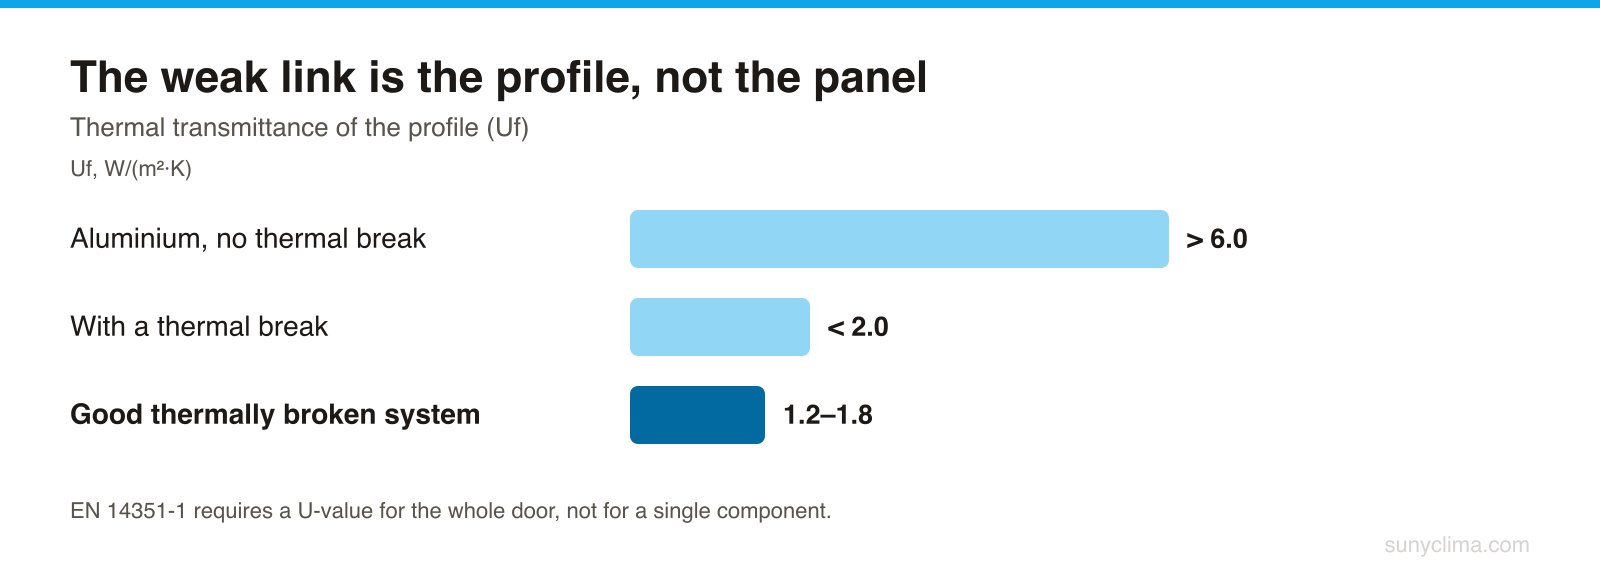
The reason is the material doing the breaking. Glass-fibre reinforced PA66 polyamide conducts heat at roughly 0.30 W/(m·K); aluminium conducts at roughly 160 to 200 W/(m·K). The polyamide bar is not a cost-saving piece of plastic — it is a physical interruption of the bridge between the cold and warm halves of the profile.
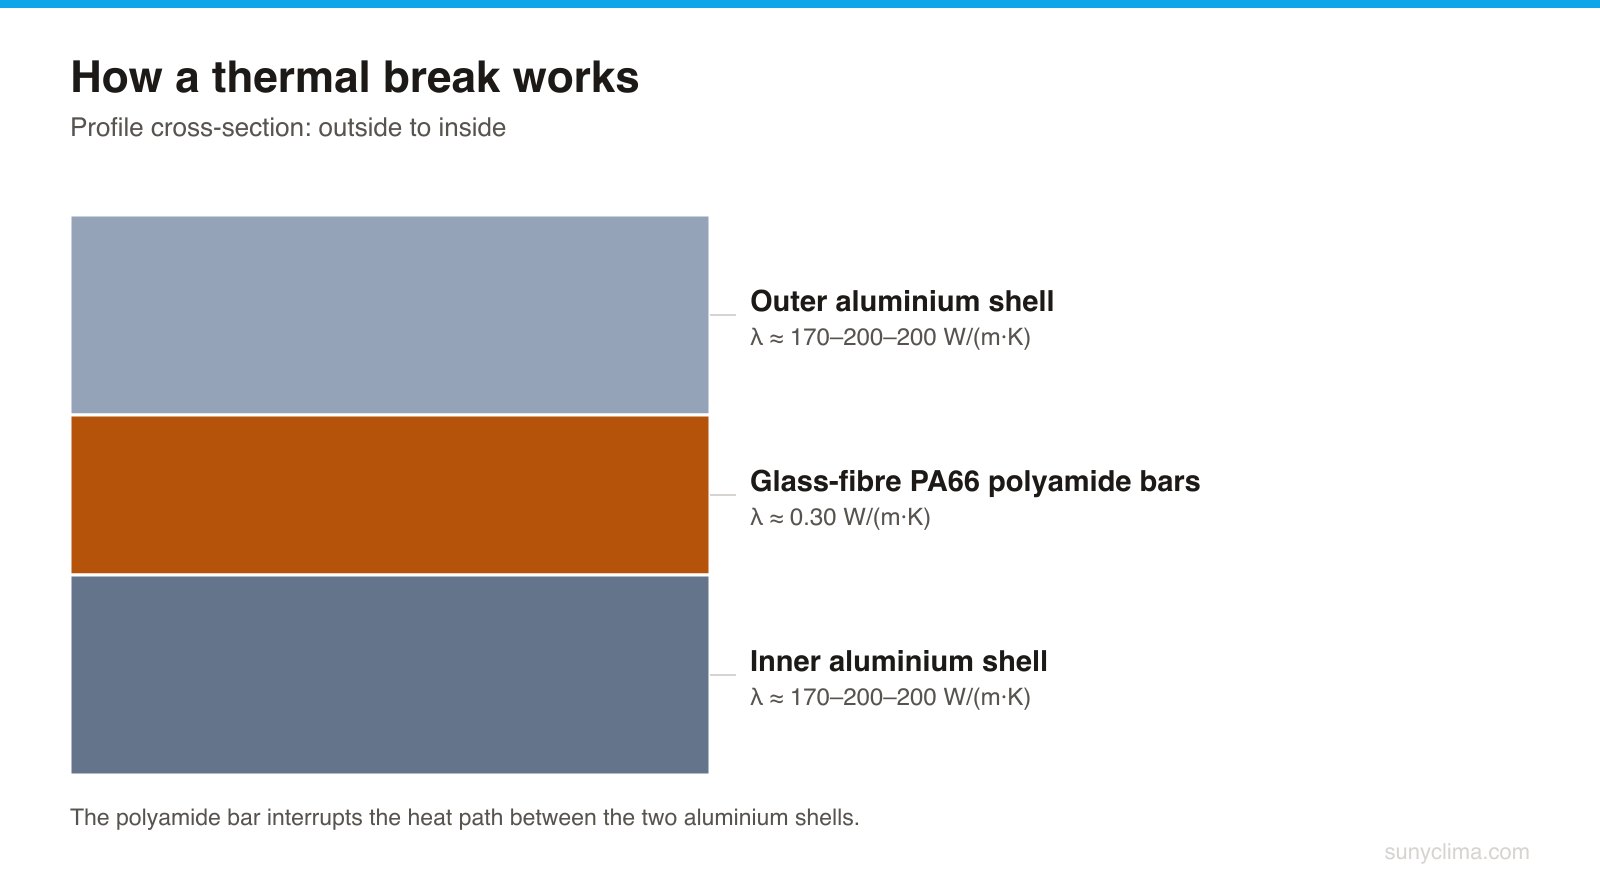
This applies to both approaches equally. In a ready-made door the profile has been chosen for you; the only move left is to ask what it is and request the figure. With a panel in a frame the fitter chooses the profile, which gives you more control and also puts more weight on that choice. The core of the panel matters too — see XPS versus a timber core and the summary of the technical parameters of panel materials.
Glass sits in a regulated zone
If the door is glazed, that glazing falls inside the critical impact zone: glazing in door leaves up to 1.5 m from floor level, and side panes within 300 mm of the door edge. Glass there is not chosen by taste. Two standards apply — EN 12150 for thermally toughened glass and EN 12600 for impact classes 1B1, 2B2 and 3B3, corresponding to drop heights of 1200, 450 and 190 mm respectively.
On this point the two are level: ready-made door and panel must satisfy exactly the same requirement. What differs is freedom of choice — with a panel you specify the unit, the pattern and how much you can see through it; with a catalogue door you take the combination as supplied. The detail is in the article on glass for entrance door panels.
Year five: the cost nobody quotes
This is where the real arithmetic happens. The entrance door is the one part of a façade that somebody knocks, scrapes, soaks and bakes in the sun every single day. Sooner or later you reach one of three scenarios: mechanical damage to the face, fading on a south elevation, or a simple change of taste.
With a panel in a frame, the leaf is taken apart, the panel comes out, a new one goes in to the same dimensions, and the profile, hardware, hinges, locking and frame all stay where they are. The wall is not touched and the opening is not touched. This is the most underrated advantage of the panel approach, and it is financial rather than aesthetic.
With a ready-made door, a damaged leaf normally means a new leaf, and often a new frame as well, because after a few years the model is no longer produced in the same form, colour or size. There are also factory doors whose infill was never designed to be replaced separately — a question worth asking before the purchase rather than after it.
The opposite case is just as real: if the profile itself is compromised — a frame out of true, worn hardware, an old system with hardened gaskets — replacing only the panel is cosmetics over the actual problem. In that situation the ready-made door is the cheaper option, not the more expensive one. Telling the two apart takes ten minutes on site: is the frame square, is the gap around the leaf even all the way round, do the gaskets still spring back under a thumb? What installation involves in each case is set out in the installation notes.
The face material
Whichever route you take, the face is what survives or fails. For exterior exposure, HPL has a standard of its own — EN 438-6:2016, which covers compact laminate from 2 mm upwards and defines two levels of requirement: moderate exterior conditions and severe ones. That is a specific figure and a specific classification, and you can ask for it whether you are buying a panel or a finished door. For a homeowner it reduces to one question: is the face exterior-grade compact HPL? That wording separates a material tested for outdoors from one tested for interiors. How the material behaves over time is covered in what an HPL panel is.
Design and repetition
A catalogue door is engineered to repeat — that is its economics, and the economics work. The drawback is visible: the same model stands two houses down. A made-to-order panel allows a different combination of face, pattern, glass, handle and colour, including matching the rest of the building’s joinery. The models are in the catalogue, and one-off work is covered under custom orders.
If you like a catalogue model, it fits the opening, and you want nothing further — do not manufacture work for yourself. Uniqueness is only worth paying for when somebody actually wants it.
So which one
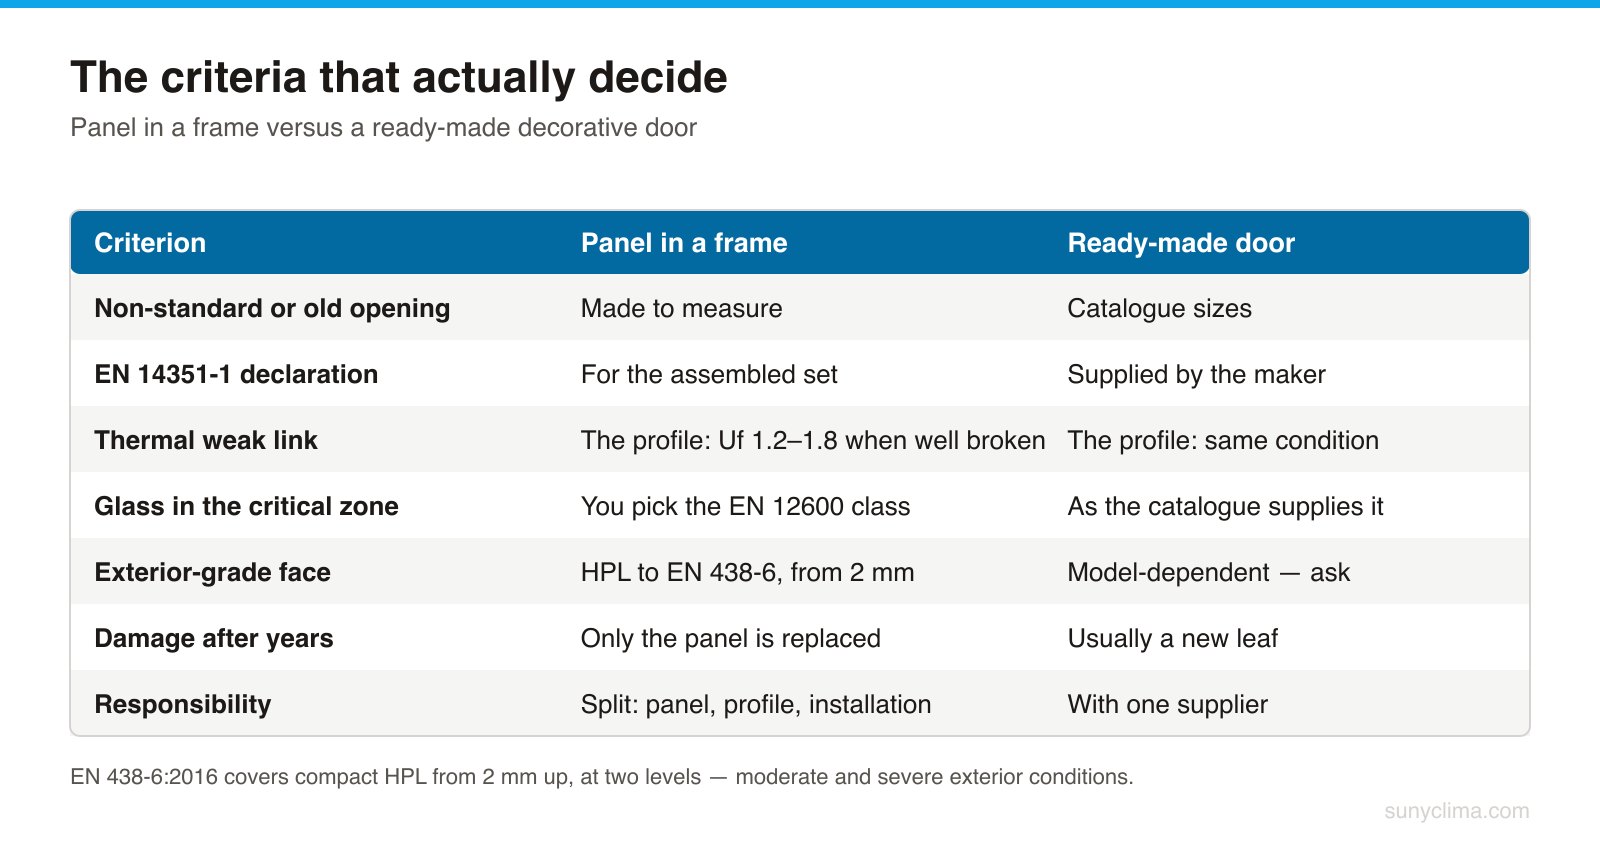
Choose a decorative panel in a frame if: the opening is non-standard or the building is old; the frame and hardware are sound and worth keeping; you are working with a fitter who knows their profile system and will own the finished leaf; you want a door that is not repeated down the street; or you expect to want a different face in a few years without touching the masonry.
Choose a ready-made decorative door if: the opening is new and standard; you want one supplier, one declaration and one warranty with no split responsibility; you have no fitter you trust to do the assembly; the old frame and hardware are due for replacement anyway; or the project needs many identical doors with identical paperwork.
Four things customers are told that are not true
- “A panel is less secure than a solid leaf.” Security comes from the hardware, the number of locking points, how the panel is fixed into the profile, and the quality of the installation — not from whether the leaf was factory-built.
- “A ready-made door is always warmer.” It depends entirely on the profile. A door on a cold aluminium profile above 6.0 W/(m²·K) will not outperform a panel in a thermally broken system at 1.2–1.8 W/(m²·K).
- “Any panel fits any profile.” It does not. Infill thickness, rebate depth and the glazing beads determine what can go in, which is why measuring always starts from the profile.
- “Made to order means no standards apply.” They apply, and they are the same ones: EN 14351-1 for the door, EN 12600 for the glass, EN 438-6 for exterior-grade HPL.
In short: a ready-made door buys peace of mind and a single signature; a panel in a frame buys dimensional freedom and a cheap replacement years later. Non-standard opening with a sound frame — the panel is the sensible answer. New standard opening where responsibility must sit with one supplier — the ready-made door is. In both cases, ask for the profile’s Uf and the impact class of the glass before anything else.
Still undecided? Describe the opening and the condition of the existing frame in an enquiry — a photo and three measurements are usually enough to tell which route is right, and sometimes the honest answer is “in your case you need a whole door”. Common questions are answered in the FAQ.