Sunyclima
Бугарски производител на декоративни панели за влезни врати и столарија
The complete map of the decision: where the panel sits in the frame, which facing material solves which problem, why the core carries the insulation, and the five questions that produce a finished specification.
What a decorative door panel actually is
A decorative panel is a flat infill that sits inside the leaf of an entrance door, in the opening a glazing unit would otherwise occupy. The profile — PVC, aluminium or timber — does the structural work. The panel fills the opening and settles three questions at once: how the door reads from the street, how much heat it lets through, and how long its outer face survives sun and rain.
That leads straight to the first practical rule. A panel is never bought “to the size of the door”. It is made to measure for a specific profile and a specific rebate, at a specific thickness. Every serious conversation about a panel therefore starts with the frame, not with the decor. If you are still weighing a panel against a finished leaf, that comparison lives in decorative panel or ready-made decorative door.
This article is the map. Each section stays short and hands you off to the deep dive, while the selection guide and the catalogue show what the options look like in the flesh.
The panel never performs alone — it performs with the profile
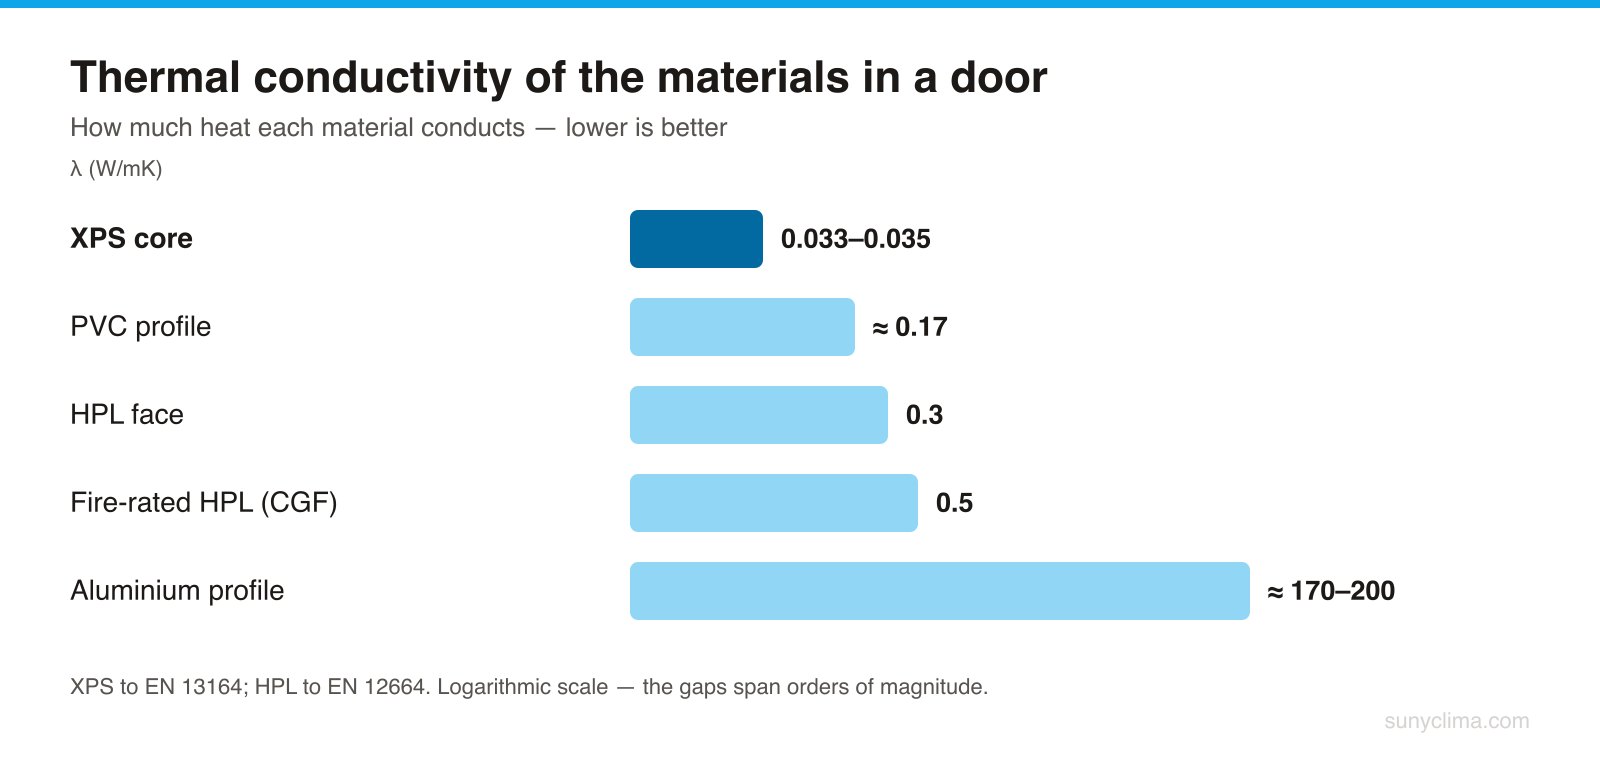
An excellent panel in a cold aluminium profile produces a mediocre door. The reverse also holds: a modest panel in a properly thermally broken profile does its job. The numbers explain why. Rigid PVC conducts heat at roughly 0.17 W/(m·K); aluminium does so at roughly 170–200 W/(m·K) — close to a thousand times more. An aluminium profile without a thermal break pipes cold straight through, no matter what you put in the opening.
This is precisely why the European framework rates a door as an assembly rather than as parts. Under EN 14351-1, external pedestrian doorsets must have a declared U-value, given the symbol U_D, with EN ISO 12567-1 as the reference measurement method. U_D covers the whole set: profile, panel, glazing and seals together.
For the fitter this is an operating instruction: ask about the profile before proposing a panel. For the homeowner it is shorter still — do not compare panels against panels, compare finished doors against finished doors.
The face: HPL, aluminium composite, stainless or glass
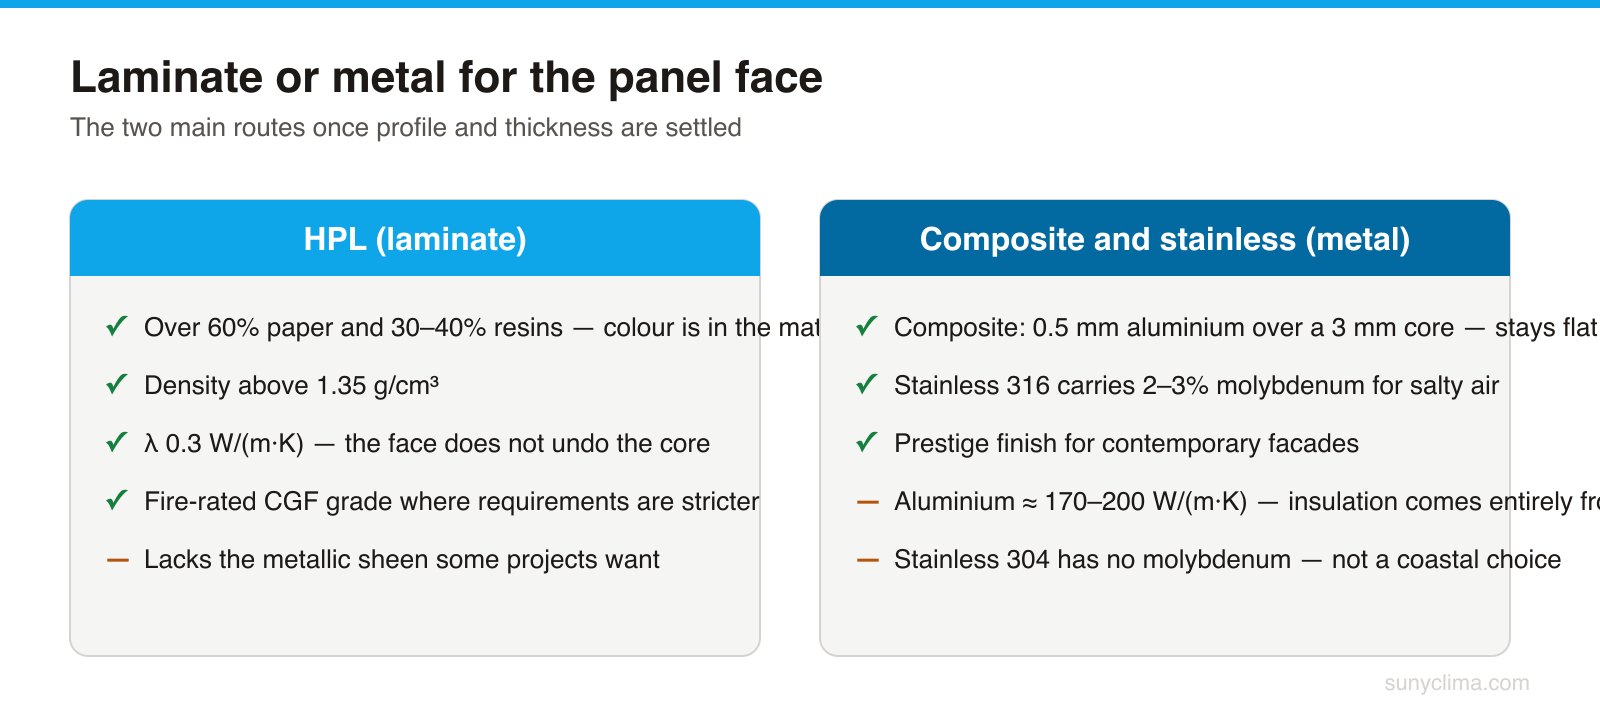
The facing material is what the street sees and what absorbs the UV, the rain, the scratches and the occasional kick. Four families dominate, and each solves a different problem.
HPL — high pressure laminate
HPL is the most common face on residential entrance doors, and deservedly so. Under EN 438 it is built from more than 60% paper and 30–40% cured resins — phenol-formaldehyde in the core, melamine-formaldehyde at the surface — at a density above 1.35 g/cm³. This is not a foil laid over a board; it is a dense body in which colour and texture are part of the material itself.
Thermally it is a quiet neighbour: 0.3 W/(m·K), rising to 0.5 W/(m·K) for the fire-rated CGF compact grade. In other words, the face does not squander what the core earns. The full account of composition, wear resistance and behaviour in sunlight is in HPL panels: what they are and why they last.
Aluminium composite (bond)
Composite is a sandwich: two aluminium skins of 0.5 mm each, bonded to a 3 mm core. The result stays flat across large areas and delivers the clean industrial look contemporary facades ask for. What the thin skin does not deliver is insulation — it delivers appearance and flatness.
Stainless steel
Stainless is the choice for prestige entrances and for aggressive environments. The difference between the two usual grades is chemical and immediately practical: 304 carries about 18% chromium and about 8% nickel with no molybdenum, while 316 carries 16–18% chromium, 10–14% nickel and 2–3% molybdenum. That molybdenum is why 316 behaves differently wherever chlorides are in the air. The two grades, alongside composite, are compared in composite and stainless panels: aluminium composite, 304 and 316.
Glass
Glass is not a face but an opening in the face. It brings daylight into the hallway and decides how much of the hallway the street can see. Choosing between acid-etched, patterned, reflective and toughened glass is its own subject, with its own standards and its own safety rules; we cover it in glass for entrance door panels.
The core is where insulation is won or lost
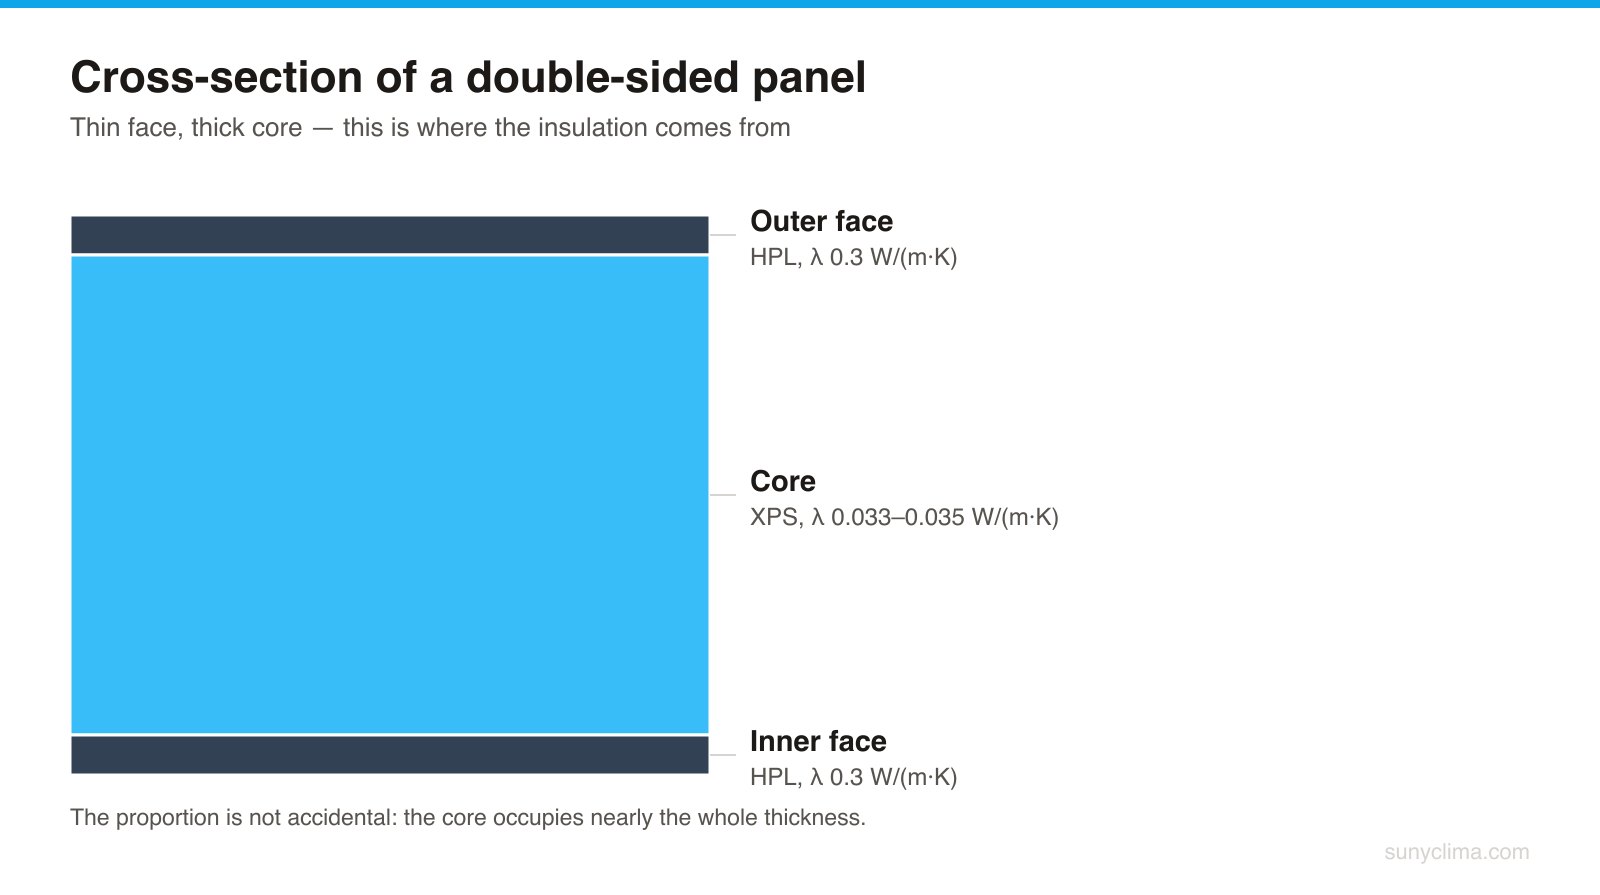
You see the face; you feel the core. The core occupies almost the entire thickness of the panel, so it — not the decor — governs how much heat crosses the board.
Extruded polystyrene (XPS) to EN 13164 has a thermal conductivity of λ ≈ 0.033–0.035 W/(m·K) in dry condition at 10 °C. That is an order of magnitude better than anything else in the panel, and it is why XPS is the default core for doors that face the weather.
A wood-based core offers something different: mass, rigidity, and more predictable behaviour around hardware and fixings. The price is thermal — timber conducts appreciably more heat than XPS. Where each one earns its place, and how that ties into thickness, is set out in XPS or wood-based core and panel thickness.
Thickness has to match the profile
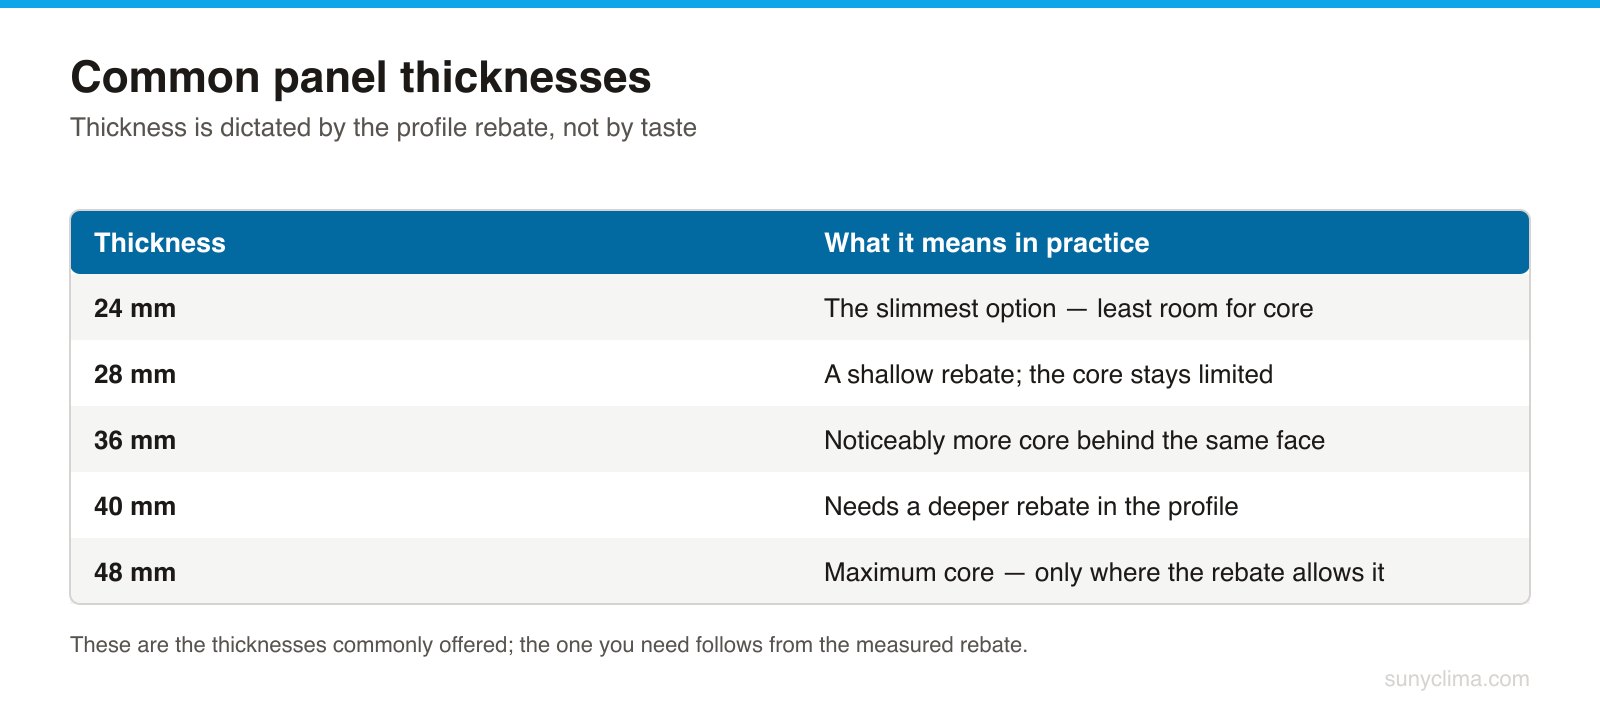
Panel thickness is a compatibility question, not a preference. The profile’s rebate dictates it: the panel has to go in, seal properly and sit without stress. Every extra millimetre of overall thickness is an extra millimetre of core — better insulation behind the same face.
For the fitter that means measuring the rebate before anything else is discussed. For the homeowner the translation is short: thickness is not picked from a catalogue — the profile you already have has decided it. So the order is: profile first, thickness second, decor last. Reverse it and something gets remade. The practical fitting detail is in the installation notes.
Single-sided, double-sided and glazed panels
A single-sided panel carries the decorative face outdoors and a plain surface indoors. It makes sense when the inner face will be covered by interior lining anyway, or when the budget is better spent on the profile.
A double-sided panel is finished on both faces. This is the norm for homes where the hallway is on show, and effectively mandatory wherever the door is read from the inside as part of the interior.
A glazed panel trades a little insulation for daylight. Glass always conducts more than XPS, so the question is never whether there is a loss, but whether the light is worth it — and where in the panel the opening should sit. In practice it wants to be high enough to light the hallway and small enough not to turn the door into a window.
There is a third criterion that regularly gets forgotten: privacy. The same opening in clear glass and in acid-etched glass produces two completely different feelings from the inside, which is why the choice of glass deserves as much thought as the choice of face.
Orientation, climate and how close the sea is
The same panel behaves differently facing north and facing south. South and west orientations mean more ultraviolet and wider temperature swings across the face, so surface stability matters more than the exact shade of the decor. North-facing doors are forgiving about colour but demanding about insulation, because they rarely warm up.
Proximity to the sea reshuffles the priorities entirely. Salt air carries chlorides, and chlorides are exactly the environment in which the molybdenum in 316 separates it from 304. On a coastal project, the stainless grade is a technical decision rather than an aesthetic one, and it belongs at the start of the project rather than at the moment the decor is ordered.
The canopy counts too. A door under a porch takes a fraction of the direct sun and rain that a door on an open facade takes, and that changes both how long the colour holds and how often the face needs washing.
For non-standard sizes, mixed materials or projects with unusual requirements, see bespoke orders — panels are made to measure by a Bulgarian manufacturer.
Five questions that produce a specification
This list doubles as a script for the conversation with a client and as a self-check before ordering.
- What is the profile? PVC, thermally broken aluminium, cold aluminium or timber. It sets the ceiling for everything that follows.
- What is the rebate depth? Measured, not assumed. It fixes panel thickness and therefore how much core will fit.
- What is the orientation? Compass direction, direct sun, canopy or no canopy, distance from the coast.
- Is there glazing, and how much? Daylight against insulation and privacy — decided before the order, not after.
- What maintenance is realistic? Metal faces show fingerprints, pale decors show dust, and smooth surfaces clean more easily than textured ones.
Five answers are enough for a concrete specification. If one answer is missing, so is the decision. The full comparison tables for every material are collected in technical parameters of panel materials, and the material-by-material descriptions are in the materials section.
In short: the profile sets the limits of what is possible, thickness decides how much core will fit, the core carries the insulation, and the face carries the look and the durability. Choose in that order and the panel fits the first time. Send sizes and questions through the enquiry form; the common questions are answered in the FAQ.